
Just Listed





Address
568 Farrington Street, Tracy, CA
Price
$ 699,950
Property Attributes
- ID#226116991
- TypeSingle Family
- Listing Status Active
- CountySAN JOAQUIN
- CityTracy
- AreaTracy
- NeighborhoodWicklund Village
- Zip95391
- StyleContemporary
- Year Built2004
- Price$ 699,950
- Bedrooms4
- Full Bathrooms2
- Half Bathrooms0
- Sqr Footage2004
- Lot Size0.2146 Acres
Data Source:
MetroList MLS
Property Description
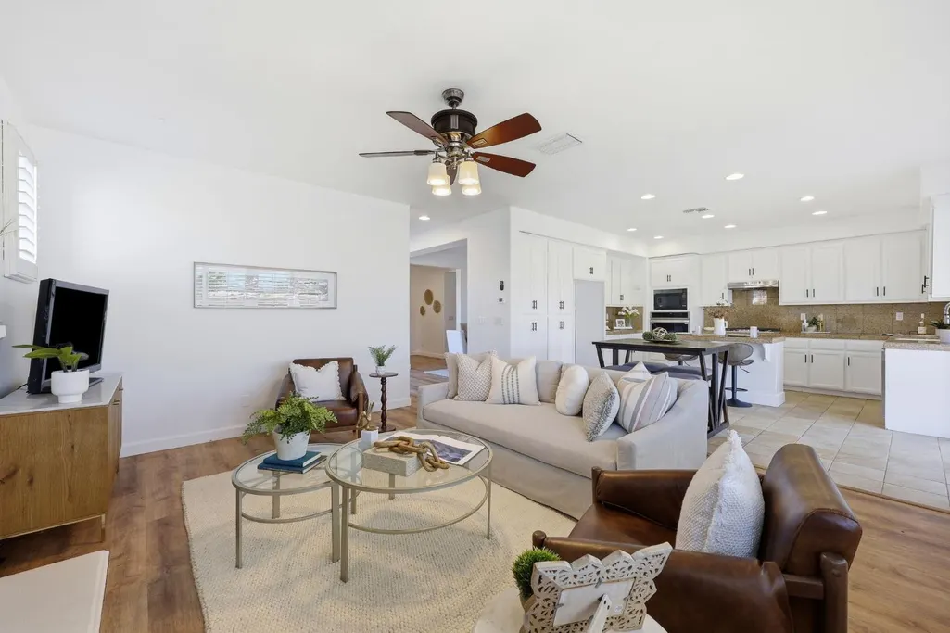
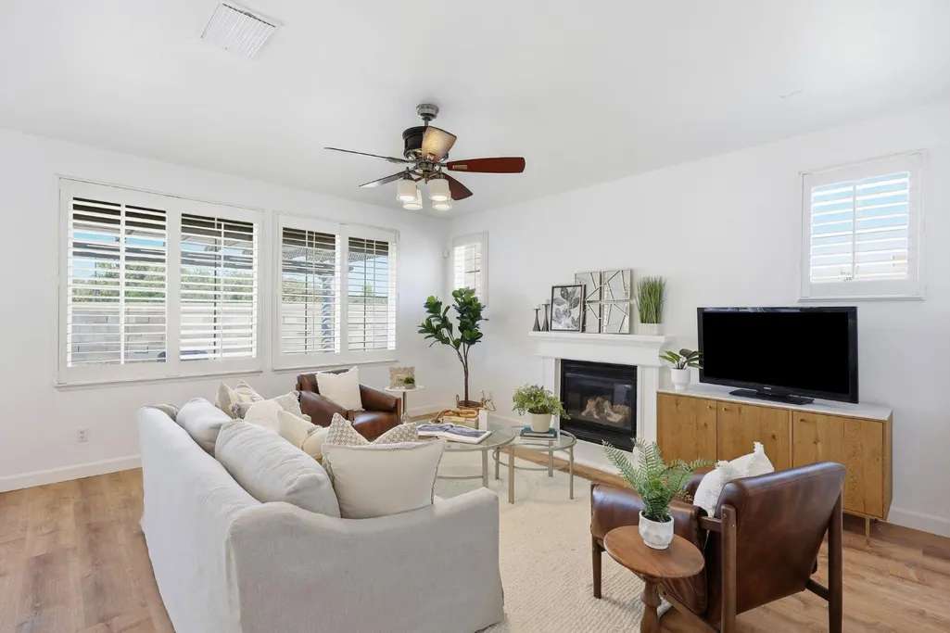
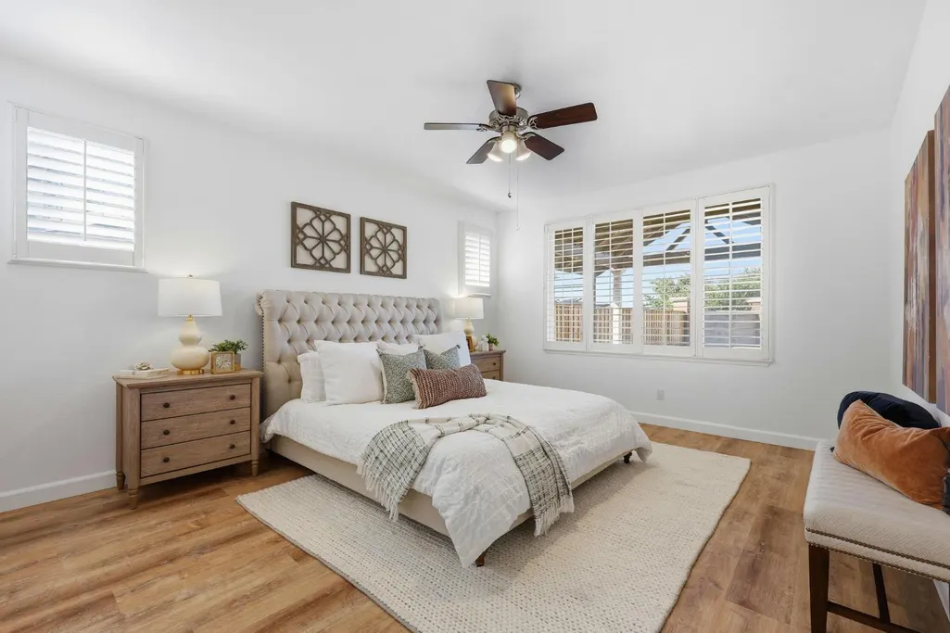
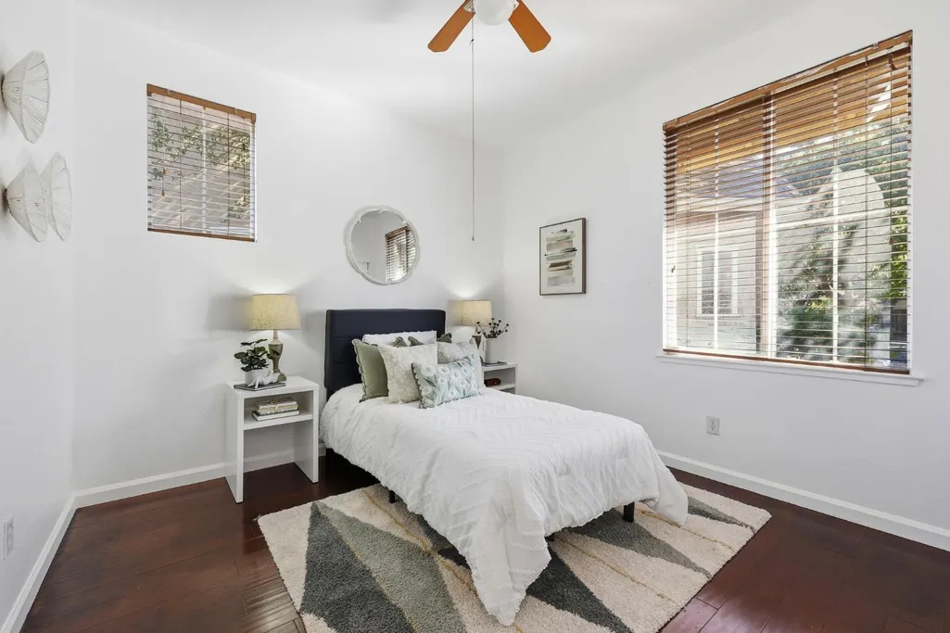
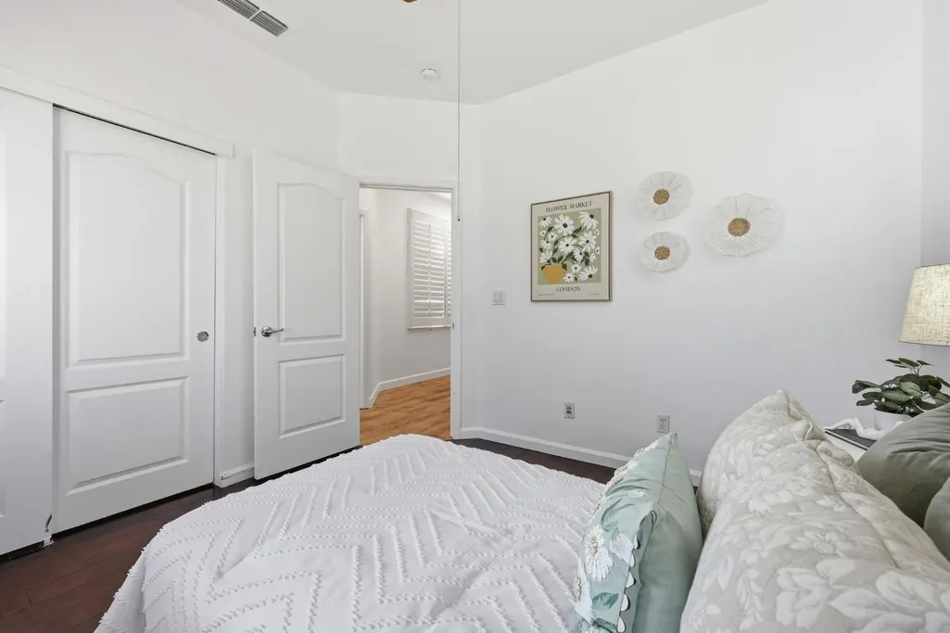
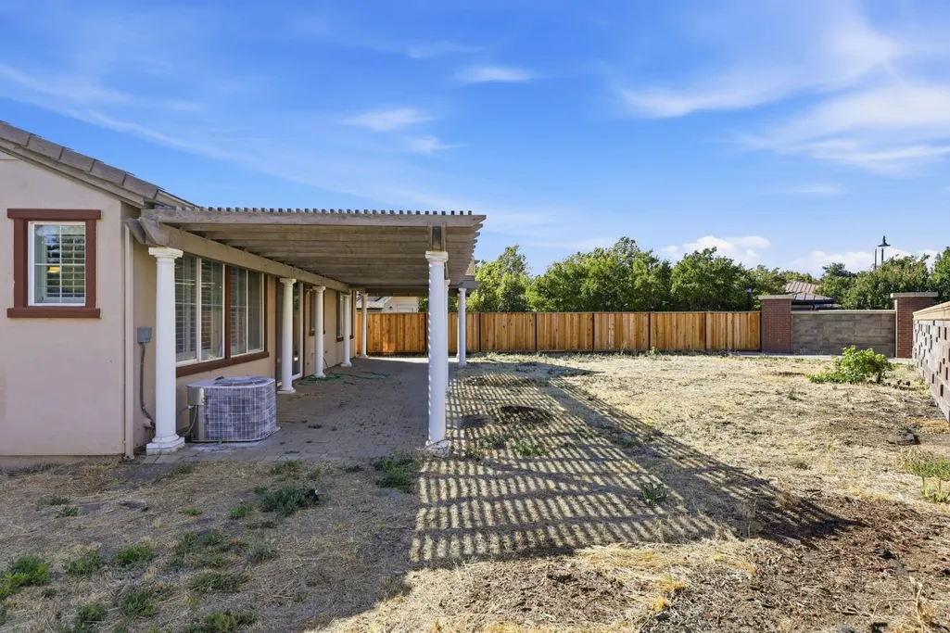
Large lots are the exception in Mountain House, and single-story homes are rarer still this one delivers both, priced well below comparable single-story listings in the community. A sun-filled great room unfolds into the kitchen and dining area, anchored by a corbeled island with bar seating, granite counters, and a wall of white cabinetry that runs floor to ceiling. Plantation shutters dress every window, and a gas fireplace warms the family room. A separate formal dining room, lit by a wrought-iron chandelier, offers a proper space for entertaining beyond the open-concept living area. Down the hall, the primary suite spans the width of the home, with a soaking tub, glass-enclosed shower, dual-sink vanity, and a walk-in closet built for real wardrobes. Three additional bedrooms provide flexibility for guests, family, or a home office. Outside, a full-length covered patio runs the length of the house, opening onto a 9,350-square-foot lot roughly 60% larger than comparable single-story homes currently on the market in Mountain House with no rear neighbors and room to build a pool, an outdoor kitchen, or whatever comes next. Built in 2004 with a two-car attached garage and no HOA, this is rare single-story square footage on a rare lot, at one of the best price points in the community right now. Private showings by appointment.
| Price History | |
|---|---|
| 9/18/2026 | Listed $699,950 |
General Features
| Sewer | Public Sewer |
|---|---|
| Heating | Central |
| Cooling | Ceiling Fan(s),Central |
| Utilities | Public |
| Roof | Tile |
| Appliances | Built-In Electric Oven,Gas Cook Top,Dishwasher,Disposal,Microwave |
| Garage Spaces | 2.0 |
| Architectural Style | Contemporary |
| Construction Materials | Stone,Stucco |
| Year Built | 2004 |
| Electric | 220 Volts in Kitchen |
| Stories Count | 1 |
| Property Subtype | Single Family Residence |
| County | San Joaquin |
| Property Type | Residential |
| HOA | No |
| Subdivision Name | Wicklund Village |
| Full Baths | 2 |
| Close Price | 0.0 |
| Status | Active |
| Directions | Mountain House Pkwy to Wicklund Crossing to Kenneth to Kristin |
| City | Tracy |
| Senior Community Y/N | No |
| High School District | Lammersville |
| Zoning Description | SFR |
| Open Parking Spaces | 0.0 |
| MLS Area | 20603 |
| Lot Size Square Feet | 9348.0 |
| Carport Spaces | 0.0 |
| Home Warranty Y/N | No |
| Standard Status | Active |
| Middle/Junior School District | Lammersville |
| Elementary School District | Lammersville |
| Year Built Source | Assessor Auto-Fill |
Interior Features
| Flooring | Tile,Luxury Vinyl Plank |
|---|---|
| Total Fireplaces | 1 |
| Fireplace Features | Family Room |
| Window Features | Dual Pane Full |
| Laundry Features | Cabinets,Inside Room |
| Total Bedrooms | 4 |
| LivingAreaSource | Assessor Auto-Fill |
| Kitchen Features | Granite Counter,Island,Kitchen/Family Combo |
| Total Baths | 2 |
| Primary Bathroom Features | Closet,Shower Stall(s),Double Sinks,Tub |
| Living Room Features | Other |
| Dining Room Features | Space in Kitchen,Formal Area |
| Family Room Features | Great Room |
| RoomBathsOtherFeatures | Double Sinks,Tub w/Shower Over |
Exterior Features
| Parking Features | Attached |
|---|---|
| Lot Features | Cul-De-Sac |
| Water Source | Public |
| Total Parking | 0.0 |
| Foundation Details | Slab |
| Spa | No |
| Lot Size Acres | 0.2146 |
| Private Pool | No |
| Lot Size Source | Assessor Auto-Fill |
| Horse Y/N | No |
Amenities
- Foreclosure
- Views
- Short Sale
- New Construction
- Adult 55+
- Lease To Own
- No HOA Fees
- Furnished
- Primary On Main
- Air Conditioning
- Seller Finance
- Green
- Fixer Upper
- Horse
- Golf
- Fireplace
- Deck
- Garage
- Basement
- Pool
Property vs Single Family Average in 95391
Price
Year Built

 Last updated: September 21, 2026 8:59 PM UTC Property Information © 2026
  Bay East ©2026. CCAR ©2026. bridgeMLS ©2026. Information Deemed Reliable But Not Guaranteed. This information is being provided by the Bay East MLS, or CCAR MLS, or bridgeMLS. The listings presented here may or may not be listed by the Broker/Agent operating this website. This information is intended for the personal use of consumers and may not be used for any purpose other than to identify prospective properties consumers may be interested in purchasing. Data last updated at September
