
Address
4003 Summit Dr, Tracy, CA
Price
$ 870,500
Property Attributes
- ID#41140463
- TypeSingle Family
- Listing Status Active
- CountySan Joaquin
- CityTracy
- NeighborhoodTracy Park
- Zip95377
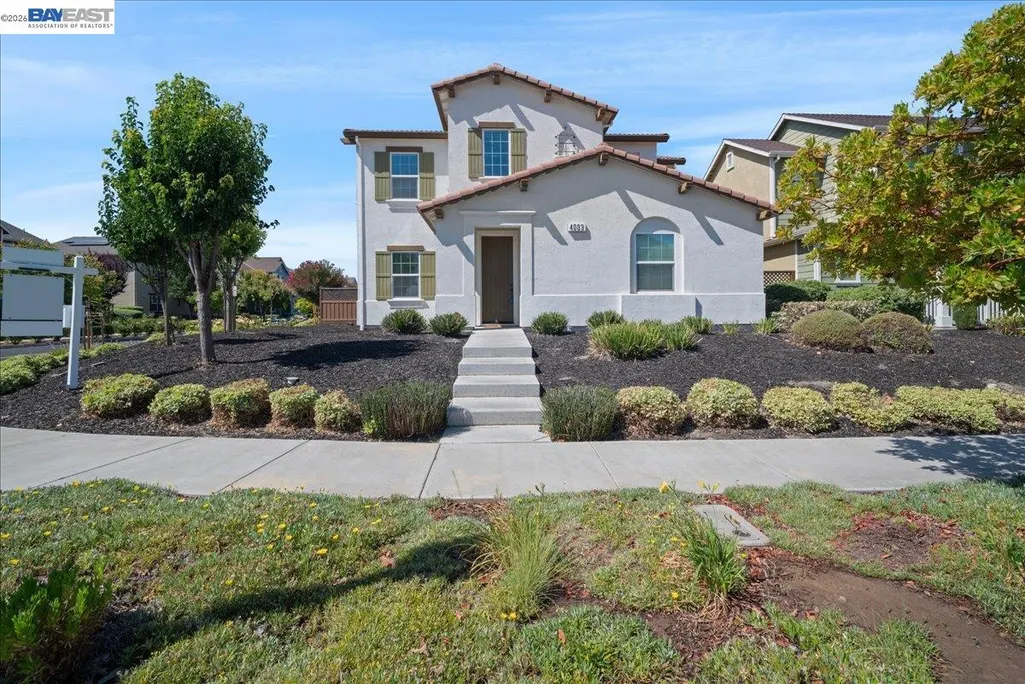
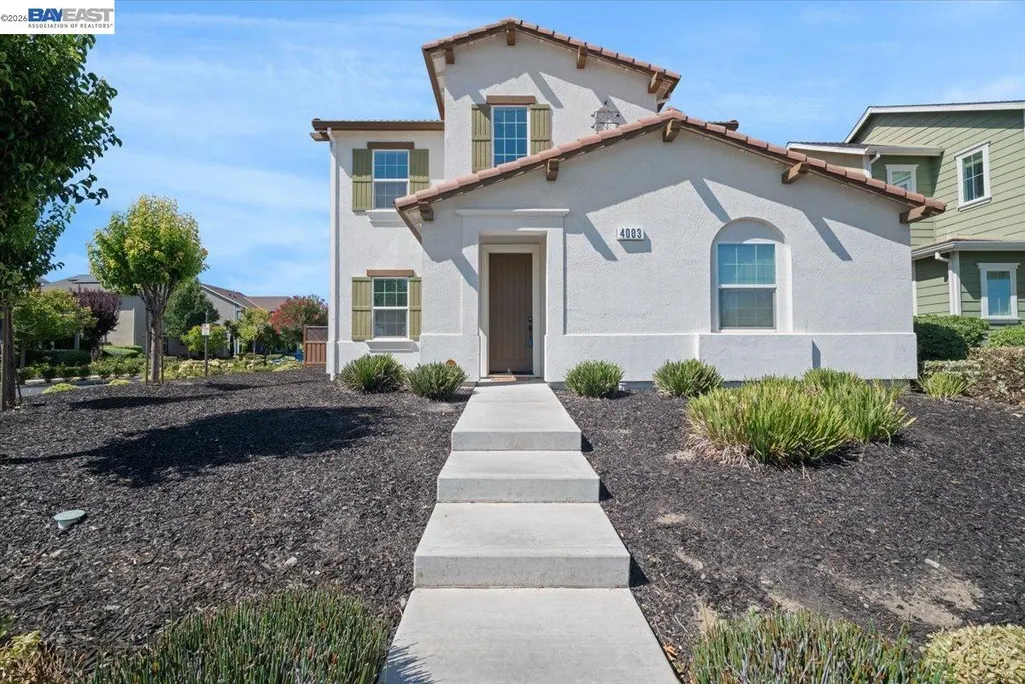
- StyleMediterranean
- Year Built2016
- Price$ 870,500
- Bedrooms4
- Full Bathrooms3
- Half Bathrooms0
- Sqr Footage2965
- Lot Size0.15 Acres
Data Source:
Bay East MLS, CCAR MLS, or bridgeMLS
Property Description
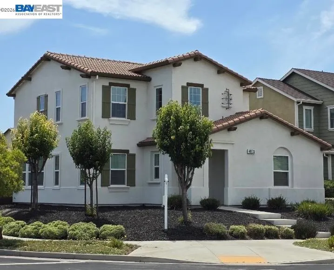
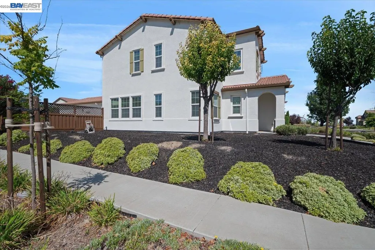
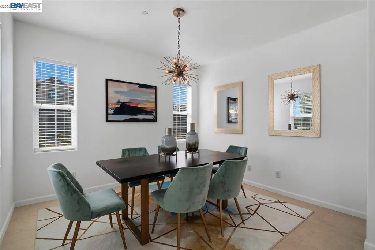
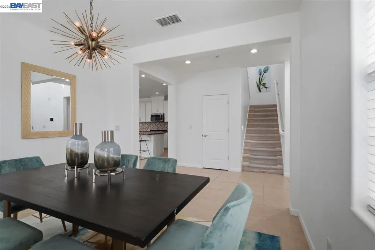
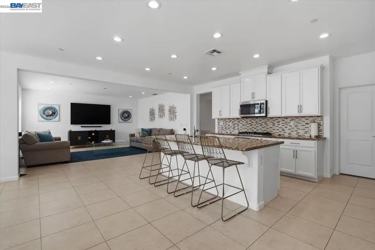
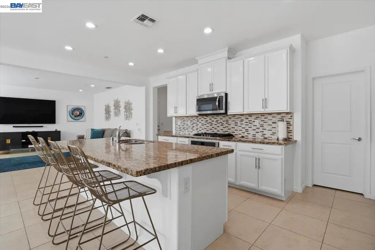
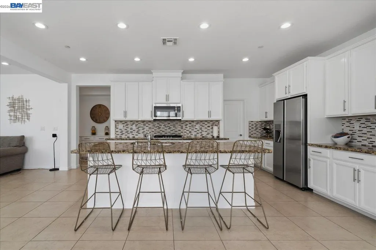
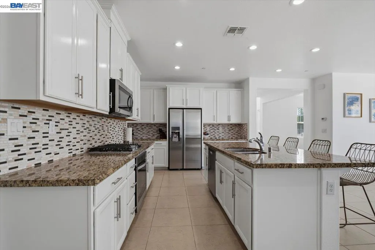
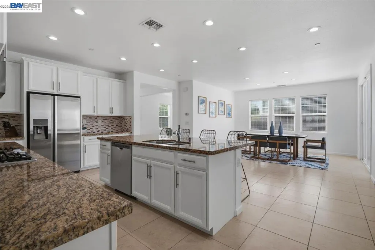
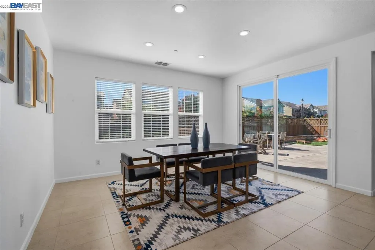
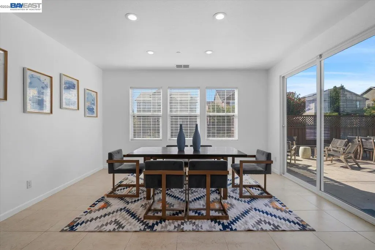
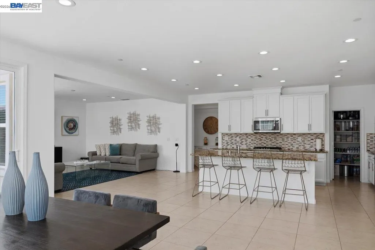
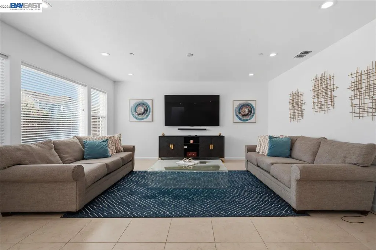
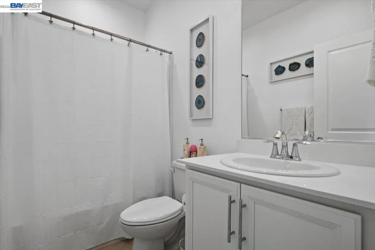
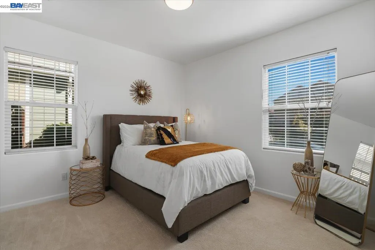
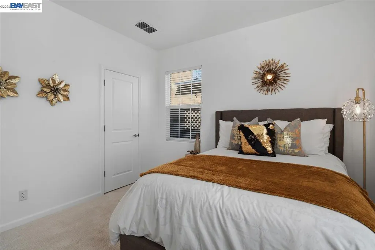
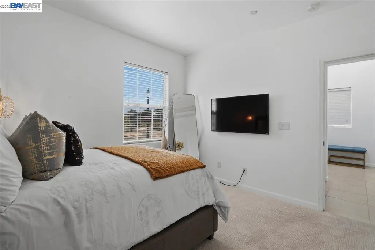
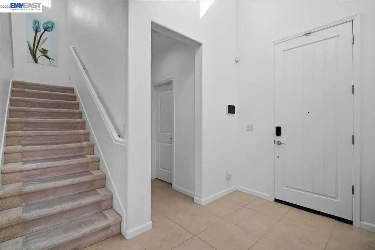
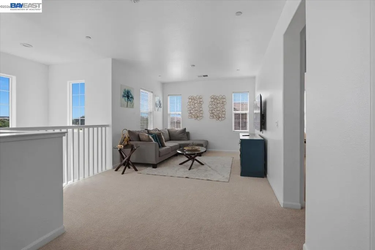
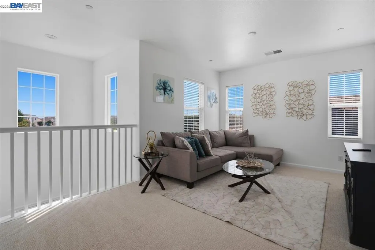
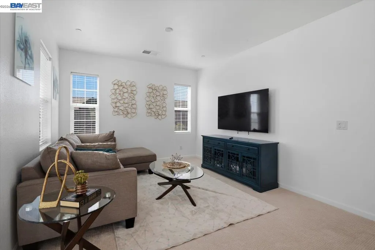
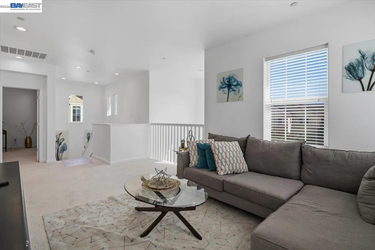
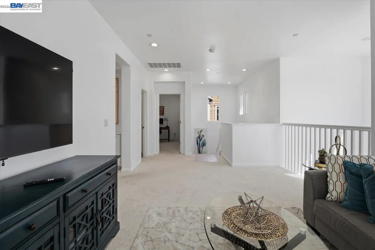
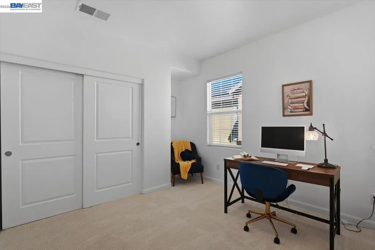
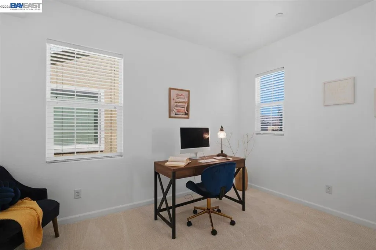
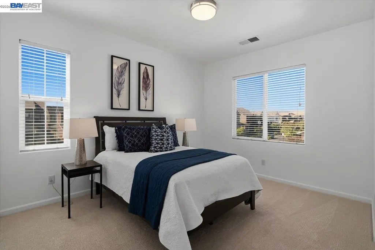
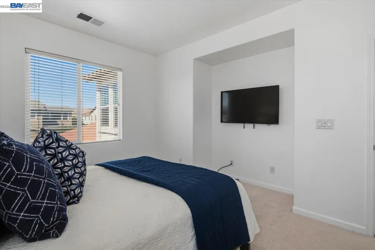
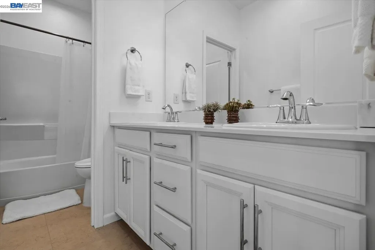

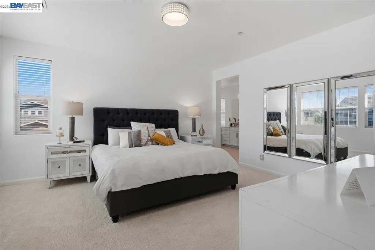
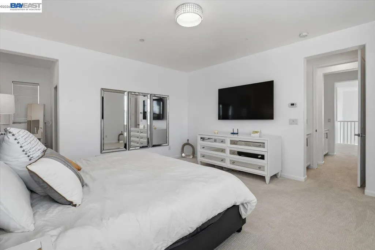
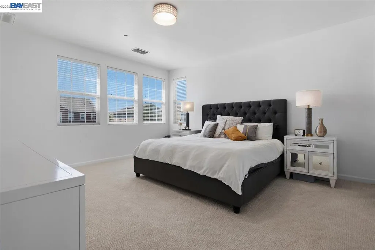
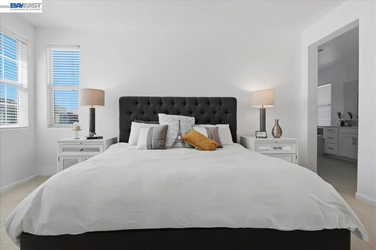
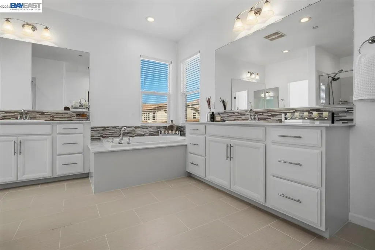
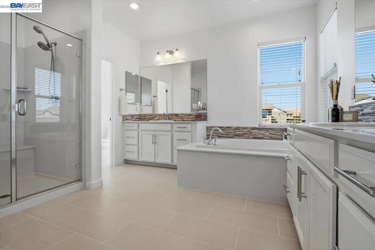
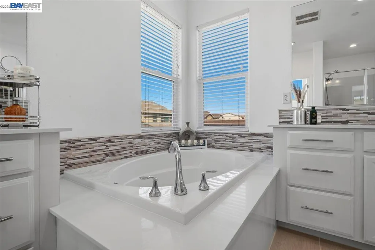
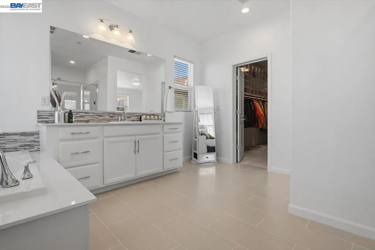
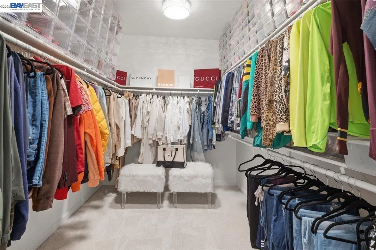
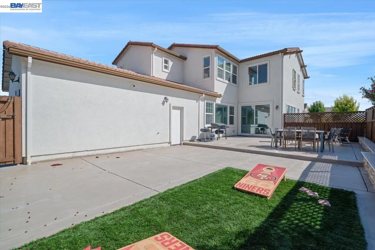
**Corner Lot | Beautifully Updated | Prime Ellis Ranch Location** READY TO MOVE UP IN TRACY? Welcome to this impeccably maintained, north-facing home on a desirable corner lot in the sought-after Ellis Ranch community. Recently painted inside and out, this move-in-ready 4-bedroom, 3-bath home offers nearly 3,000 SF of thoughtfully designed living space. The open-concept great room, dining area, and chef-inspired kitchen create an ideal setting for everyday living and entertaining. Full guest bedroom and bathroom on the first floor. The spacious primary suite features a generous bath and oversized closet, while the flexible floor plan provides room for family, guests, a home office, or whatever your next chapter brings. Enjoy a neighborhood park, dog park, scenic walking trails, school bus pickup directly in front of the home, and easy I-580 access for Bay Area commuters. An aquatic park is also planned for future development nearby, adding another exciting amenity to the community. If you're ready for more space and a home you can enjoy for years to come, this one deserves a look. Sellers are open to a reasonable offer from a qualified buyer.
| Price History | |
|---|---|
| 7/4/2026 | Listed $899,000 |
| 7/13/2026 | 3$870,500 |
General Features
| Living Area | 2965 |
|---|---|
| Sewer | Sewer System - Private |
| Heating | Zoned,Central |
| Cooling | Central Air |
| Roof | Tile |
| Appliances | Dishwasher,Gas Range,Range,Refrigerator |
| HOA Fee | 40 |
| Garage Spaces | 2 |
| Association Fee Includes | Common Area Maint,Maintenance Grounds |
| Architectural Style | Mediterranean |
| Pool Features | None |
| Construction Materials | Stucco |
| Pets Allowed | No |
| Year Built | 2016 |
| Electric | No Solar |
| View | Park/Greenbelt,Hills |
| Stories Count | 2 |
| Levels | Two Story |
| Property Subtype | Detached |
| Assoc Fee Paid Per | Monthly |
| County | San Joaquin |
| New Construction | false |
| Property Type | Residential |
| Association Amenities | Greenbelt,BBQ Area,Dog Park,Park,Picnic Area |
| HOA | true |
| Energy Efficient | Doors |
| Subdivision Name | Tracy Park |
| Garage Y/N | true |
| Total Rooms | 8 |
| Full Baths | 3 |
| Status | Active |
| Directions | 580 East - Exit Corral Hollow Rd, to Tracy Hills Dr and left on Summit Dr |
| City | Tracy |
| Association Name | CALL LISTING AGENT |
| MLS Area | Listing |
| Lot Size Square Feet | 6466 |
| Property Condition | Existing |
| Builder Name | Lennar |
| Standard Status | Active |
Interior Features
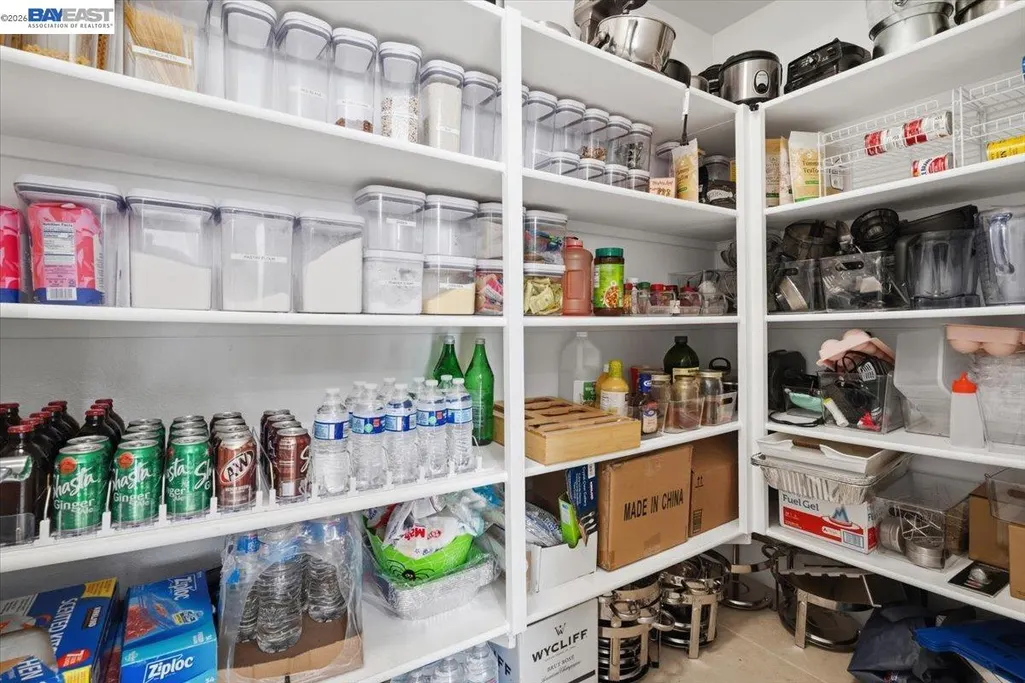
| Interior Amenities | Breakfast Bar,Pantry |
|---|---|
| Flooring | Tile,Carpet |
| Fireplace Features | None |
| Air Conditioning Y/N | true |
| Heating Y/N | true |
| Window Features | Double Pane Windows |
| Fireplace Y/N | false |
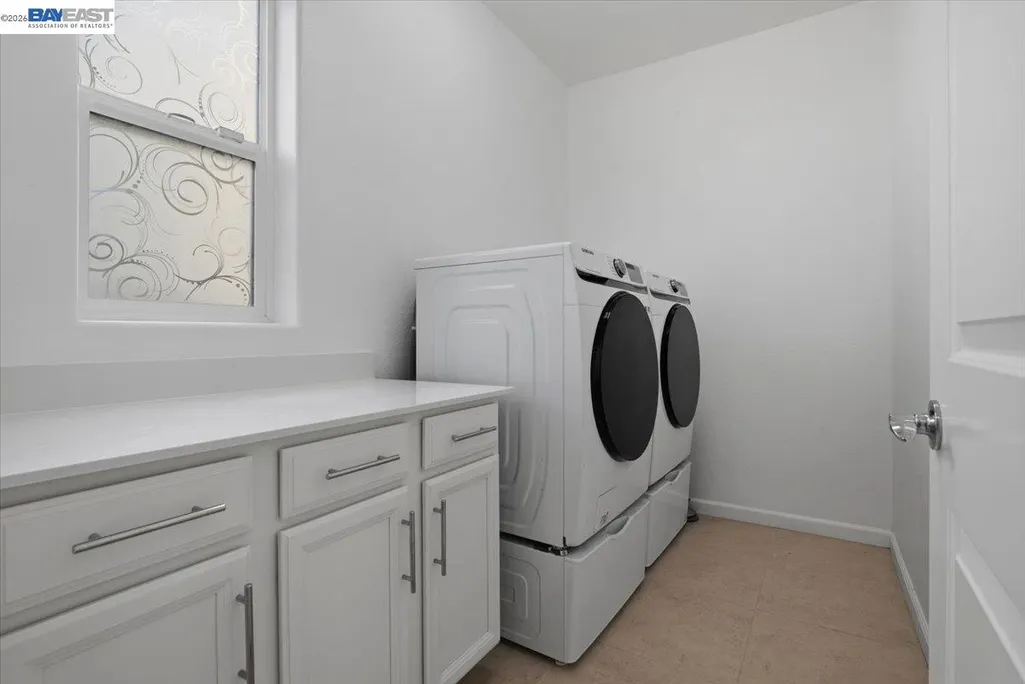
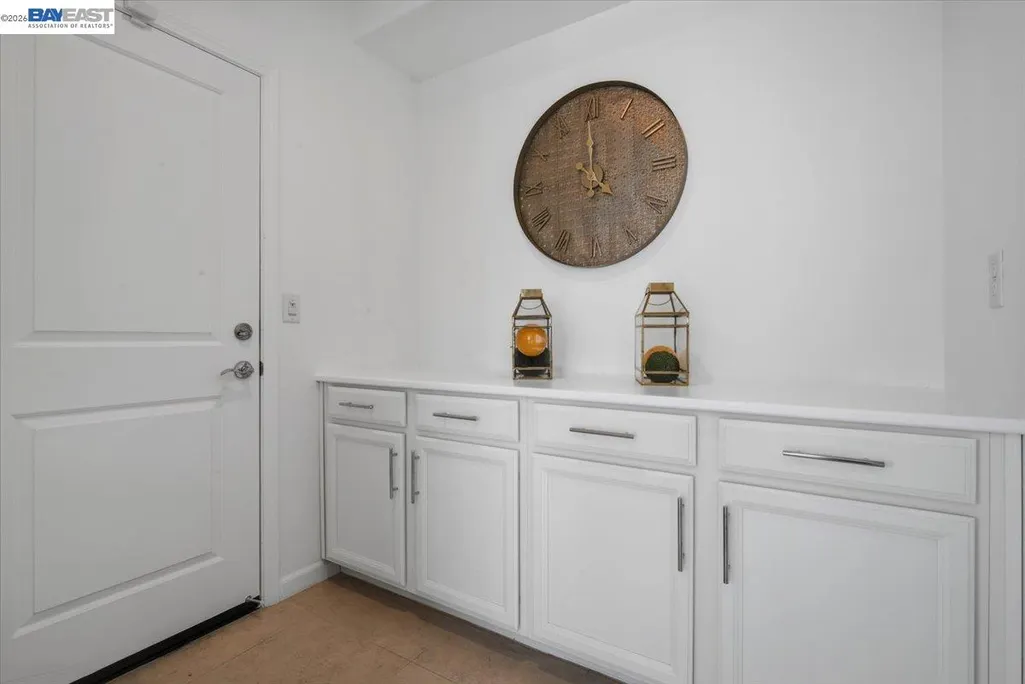
| Laundry Features | Dryer,Gas Dryer Hookup,Laundry Room,Washer,In Unit,Cabinets,Inside |
| Total Bedrooms | 4 |
| Kitchen Features | Breakfast Bar,Stone Counters,Dishwasher,Eat-in Kitchen,Disposal,Gas Range/Cooktop,Kitchen Island,Pantry,Range/Oven Built-in,Refrigerator |
| Total Baths | 3 |
Exterior Features
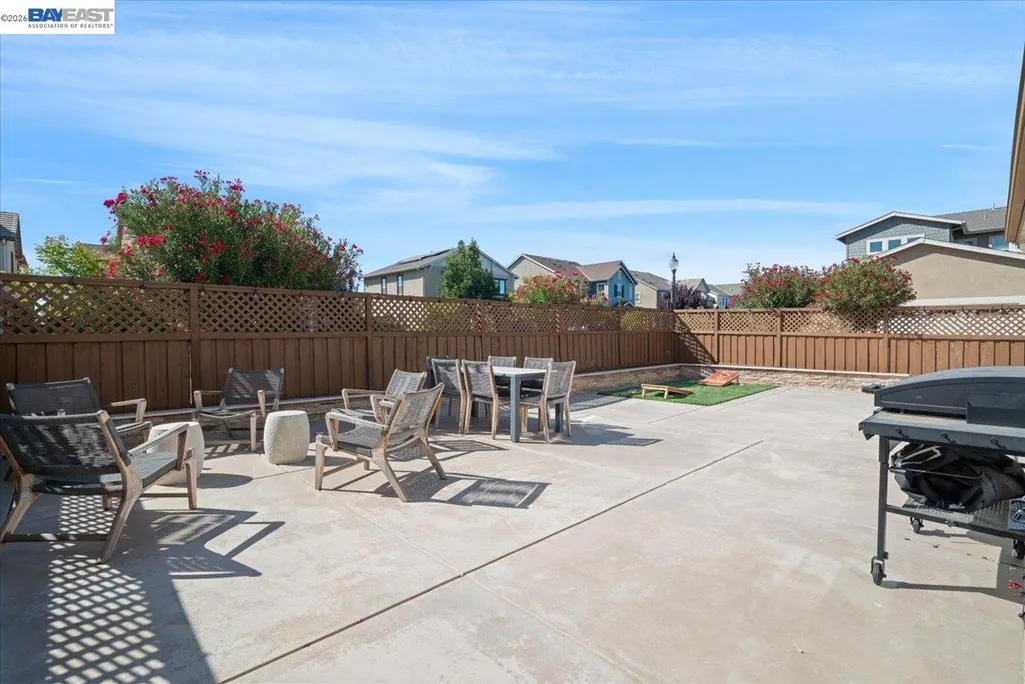
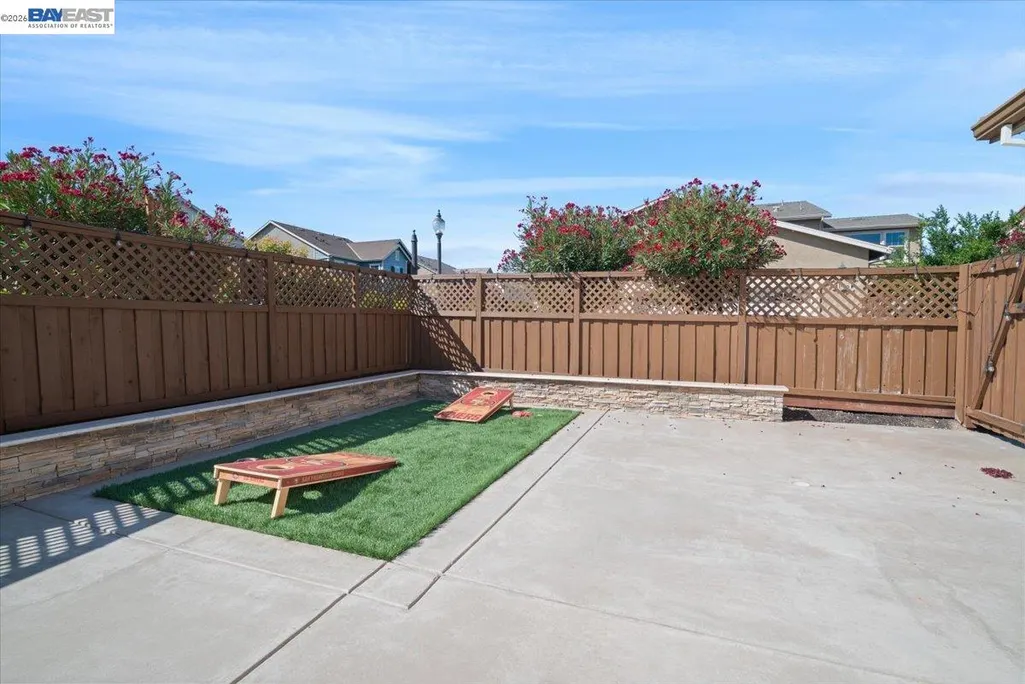
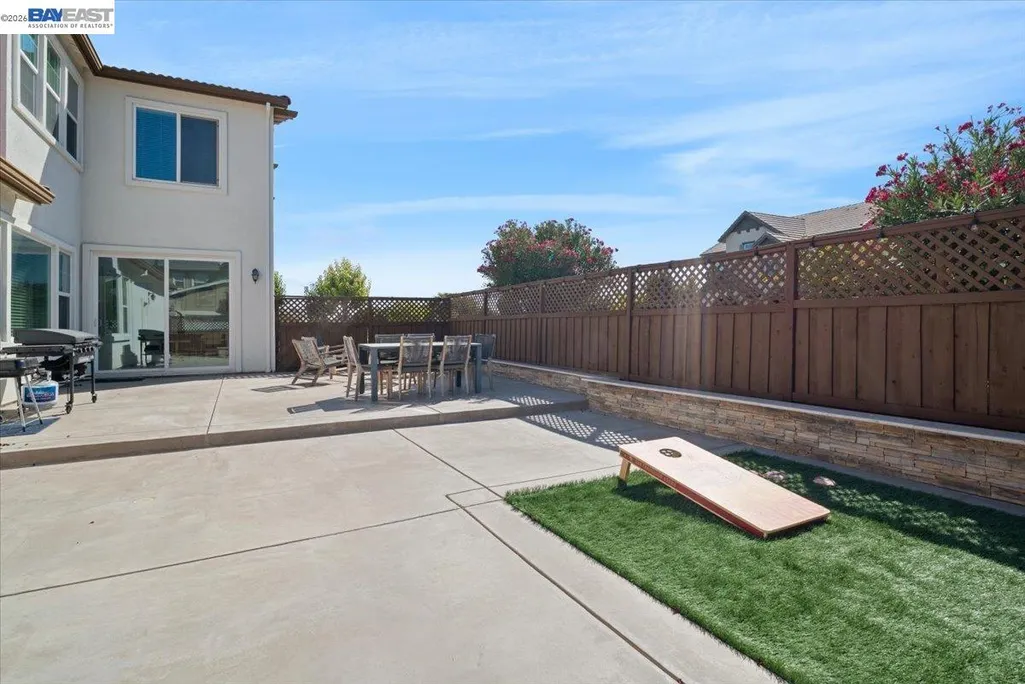
| Exterior Amenities | Back Yard,Front Yard,Garden/Play,Sprinklers Automatic,Sprinklers Front,Sprinklers Side,Landscape Front,Low Maintenance |
|---|---|
| Fencing | Fenced |
| Parking Features | Attached,Garage,Enclosed,Garage Faces Rear,On Street,Garage Door Opener |
| Lot Features | Corner Lot,Premium Lot,Back Yard,Front Yard,Landscaped |
| Water Source | Public |
| Lot Size Area | 6534 |
| Foundation Details | Slab |
| Skirt | Concrete |
| Building Area Total | 2965 |
| Lot Size Acres | 0.15 |
| ADU Y/N | false |
Amenities
- Foreclosure
- Views
- Short Sale
- New Construction
- Adult 55+
- Lease To Own
- No HOA Fees
- Furnished
- Primary On Main
- Air Conditioning
- Seller Finance
- Green
- Fixer Upper
- Horse
- Golf
- Fireplace
- Deck
- Garage
- Basement
- Pool
Property vs Single Family Average in 95377
Price
Year Built
 Last updated: September 21, 2026 8:59 PM UTC Property Information © 2026
  All measurements and all calculations of area are approximate. Information provided by Seller/Other sources, not verified by Broker. All interested persons should independently verify accuracy of information. Provided properties may or may not be listed by the office/agent presenting the information. Data maintained by MetroList© may not reflect all real estate activity in the market.
All real estate content on this site is subject to the Federal Fair Housing Act of 1968, as amended, which makes it illegal to advertise any preference, limitation or discrimination because of race, color, religion, sex, handicap, family status or national origin or an intention to make any such preference, limitation or discrimination.
MetroList CA data last updated: September 21, 2026 8:29 PM UTC
All measurements and all calculations of area are approximate. Information provided by Seller/Other sources, not verified by Broker. All interested persons should independently verify accuracy of information. Provided properties may or may not be listed by the office/agent presenting the information. Data maintained by MetroList© may not reflect all real estate activity in the market.
All real estate content on this site is subject to the Federal Fair Housing Act of 1968, as amended, which makes it illegal to advertise any preference, limitation or discrimination because of race, color, religion, sex, handicap, family status or national origin or an intention to make any such preference, limitation or discrimination.
MetroList CA data last updated: September 21, 2026 8:29 PM UTC  Bay East ©2026. CCAR ©2026. bridgeMLS ©2026. Information Deemed Reliable But Not Guaranteed. This information is being provided by the Bay East MLS, or CCAR MLS, or bridgeMLS. The listings presented here may or may not be listed by the Broker/Agent operating this website. This information is intended for the personal use of consumers and may not be used for any purpose other than to identify prospective properties consumers may be interested in purchasing. Data last updated at September
